
Konica Minolta CM-26dG Review: Color Measurement

Updated: 7 days ago
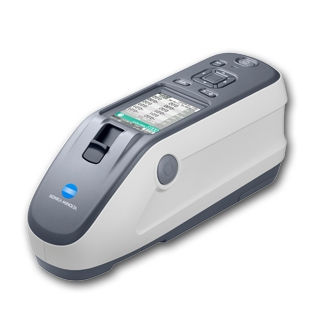
The Konica Minolta CM-26dG is a portable color and gloss measurement instrument. Select it from the required color method, sample arrangement and calibration scope rather than treating its catalog placement as a general camera specification. Price: Request a quote.
Quick Verdict
CM-26dG merits evaluation when portable color and gloss readings are both part of the acceptance plan. The horizontal arrangement can suit locations with limited access. A combined instrument can simplify handling, but color and gloss remain separate measured quantities with distinct areas and conditions.
Documented Product Scope
Item | Configuration |
Instrument | Horizontal portable sphere spectrophotometer |
Color geometry | Diffuse illumination, 8° viewing; SCI/SCE |
Spectral range | 360–740 nm at 10 nm pitch |
Color measurement areas | 8 mm or 3 mm |
Separate gloss channel | 60° geometry |
Connectivity | USB; optional Bluetooth |
Price | Request a quote |
Sample Geometry and Handling
The manufacturer describes a horizontal arrangement and an illuminated viewfinder. Evaluate whether the sample supports consistent placement without changing the finish being measured. For a small or patterned part, identify which region fills the selected color area and the applicable gloss area. A localized color reading and a broader finish reading may respond differently to the same sample.
Define how much of the part is intended to contribute to the measurement. Record the location, orientation and preparation method with the recipe. A measurement taken from another surface or through another sample thickness can answer a different question even when the displayed color values use the same names.
Color Method and Acceptance Limits
Select the illuminant, observer, color space and color-difference equation required by the quality specification. A numerical tolerance is meaningful only when the compared readings use the intended method. If specular-included and specular-excluded modes are available, define which result governs the decision and preserve that mode with the data.
Do not choose pass/fail limits solely from an instrument’s repeatability claim. Repeatability, agreement between instruments and error against a reference describe different behaviors. Use representative samples near the actual tolerance boundary and include the normal variation that production is expected to accept.
Calibration and Measurement Consistency
Use the manufacturer’s calibration procedure and the correct reference accessories for the exact instrument. Keep reference surfaces protected and define how operators recognize a failed calibration or a suspect reading. A previous successful calibration does not eliminate the need to check a changed sample setup or measurement recipe.
If measurements are shared across sites, establish a common configuration and a sample comparison procedure. Matching model names alone is insufficient when apertures, reference conditions or software recipes differ. Record instrument identity and calibration status with the result so a discrepancy can be investigated rather than hidden by averaging readings.
Software and Data Workflow
The manufacturer identifies a configuration tool for sharing instrument settings and describes measurement tagging and workflow functions. Use a controlled configuration so operators and sites compare the same conditions. Confirm the actual software and optional communications scope. A shared settings file helps consistency only when sample preparation and placement are also controlled.
The acceptance record should connect the reading to a sample, measurement location, recipe and decision. Verify transfer or export behavior with the actual workflow, including missing results and interrupted operation. A connected interface is useful only when the data remains correctly associated with the product being judged.
Applications and Acceptance Trial
Use real good, faulty and borderline samples that represent the intended material and finish. Repeat measurements after repositioning and across normal operators or fixtures. Determine whether variation in presentation changes the decision. For a color-critical process, include samples that appear similar under one viewing condition but behave differently under the required evaluation method.
Measure the complete working sequence: preparation, placement, settling where needed, acquisition, analysis and recording. A manufacturer acquisition time is not the total process cycle. Validate both the measurement result and the team’s ability to reproduce it during ordinary operation.
Comparison and Selection
Compare CM-26dG with CM-17d when color-only portable measurement is sufficient and access differs. Compare it with a separate gloss meter when the required gloss geometry or sample shape does not fit this combined arrangement. Keep the color-difference equation, color measurement area and gloss channel requirements explicit in a like-for-like comparison.
Ordering and Limitations
The documented color and gloss specifications use different measurement areas and repeatability conditions. Do not assume the same physical patch contributes identically to both results. The supplier lists approximately one second for a specified color-plus-gloss acquisition, with a longer minimum measurement interval; neither establishes the complete operator or production cycle.
Price and Complete Purchasing Scope
Price: Request a quote. Ask for the instrument, exact apertures or masks, required sample holders or cells, calibration references, software, connection hardware and training or commissioning. Compare proposals that support the same sample method and acceptance requirements. A base instrument price and a validated working measurement arrangement are different purchasing scopes.
Who Should Evaluate CM-26dG?
Shortlist CM-26dG when its documented measurement arrangement fits the material and the quality team can define a reproducible method. Demonstrate the required uncertainty, repeatability and result handling on representative samples before purchase. Settle optional functions and current service support in the final specification.
Pros and Cons
Pros
Documented portable color and gloss instrument configuration.
Model-specific sample and measurement options.
A controlled recipe can support repeatable quality evaluation.
Cons
Sample preparation and placement remain part of the method.
Specification conditions must match the required measurement claim.
Accessories, software and calibration scope need explicit selection.
CM-26dG FAQ
Is CM-26dG a general machine-vision camera?
No. It is a spectral color-measurement instrument; any positioning image serves a separate purpose.
What is the main selection scope?
Choose the sample arrangement, required color method and complete calibration workflow.
Does color measurement also settle gloss?
No. The instrument has a separate 60° gloss channel, and both quantities need their own acceptance requirements.
Does a repeatability claim define accuracy on every sample?
No. Repeatability, inter-instrument agreement and reference accuracy describe different conditions.
Can color readings from different recipes be compared directly?
Use the intended matching illuminant, observer, geometry, aperture and color-difference method.
Does measurement time equal complete cycle time?
No. Include preparation, placement, acquisition, analysis and result recording.
What is the price?
Price: Request a quote for the instrument and all required accessories, software and calibration.
What should acceptance verify?
Verify representative samples, repeated placement, recipe consistency and the actual quality-control decision.
Price: Request a quote. Exact configuration, availability and support depend on the current supplier proposal.


